Ugrás a tartalomra
SZEMÉLYRE SZABOTT KONYHÁK

Az Ön életéhez igazodó konyha.

Tervezze meg a tér elrendezését, fedezze fel a különböző anyagokat és tekintse meg a tervezetet, mielőtt döntést hozna. Segítünk összekapcsolni az Ön választásait a szükséges technikai előkészületekkel és a kivitelezéssel.

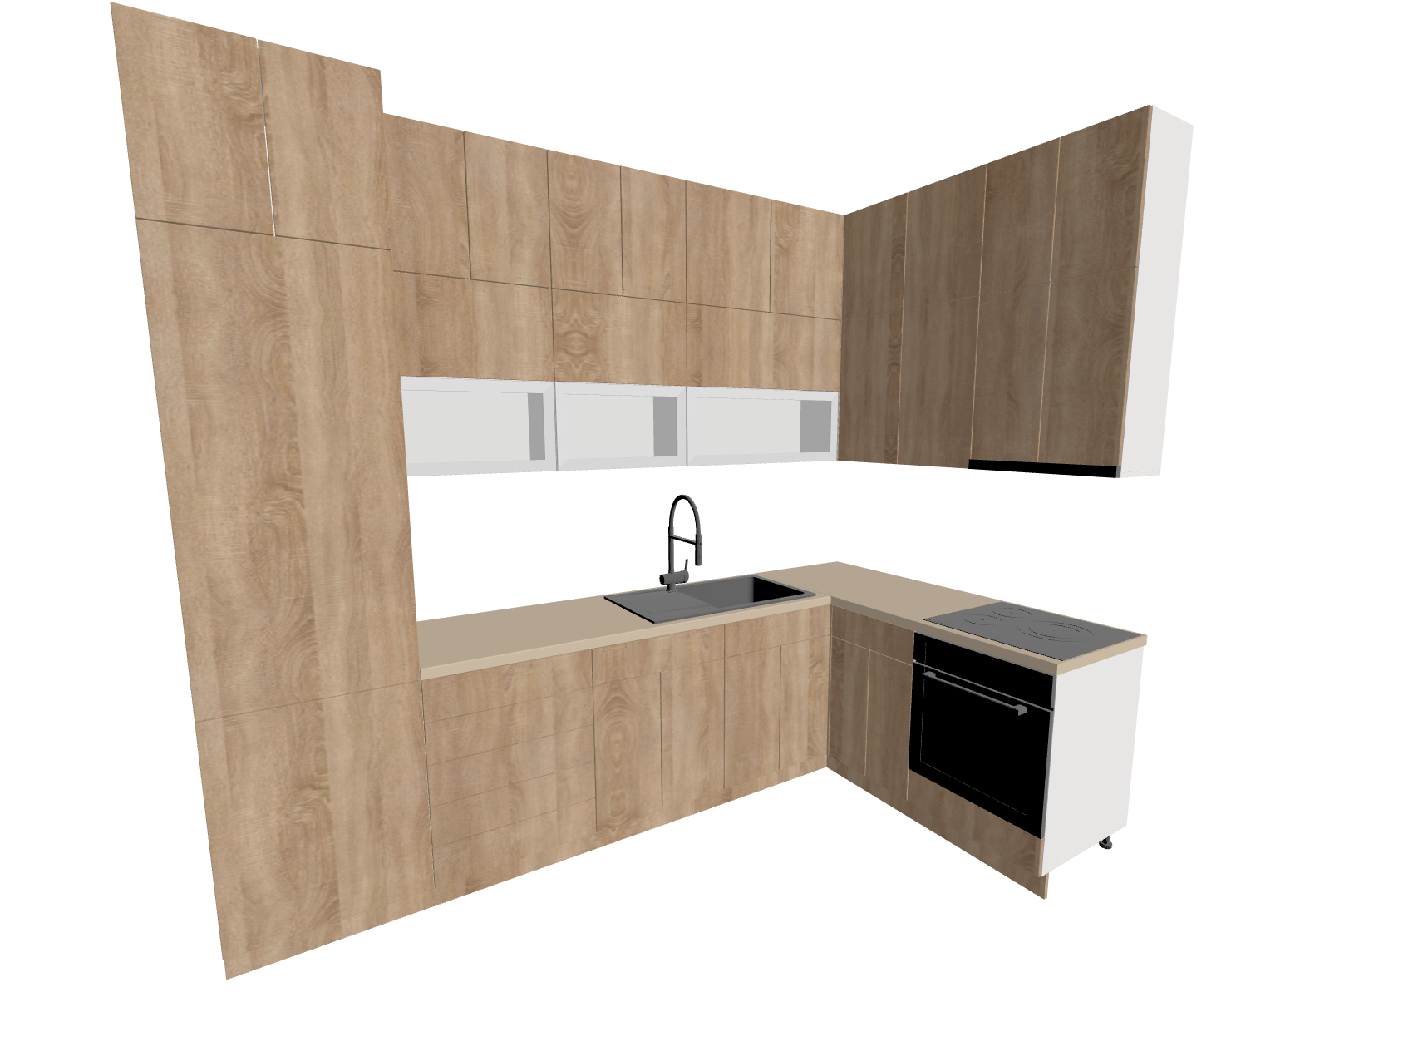
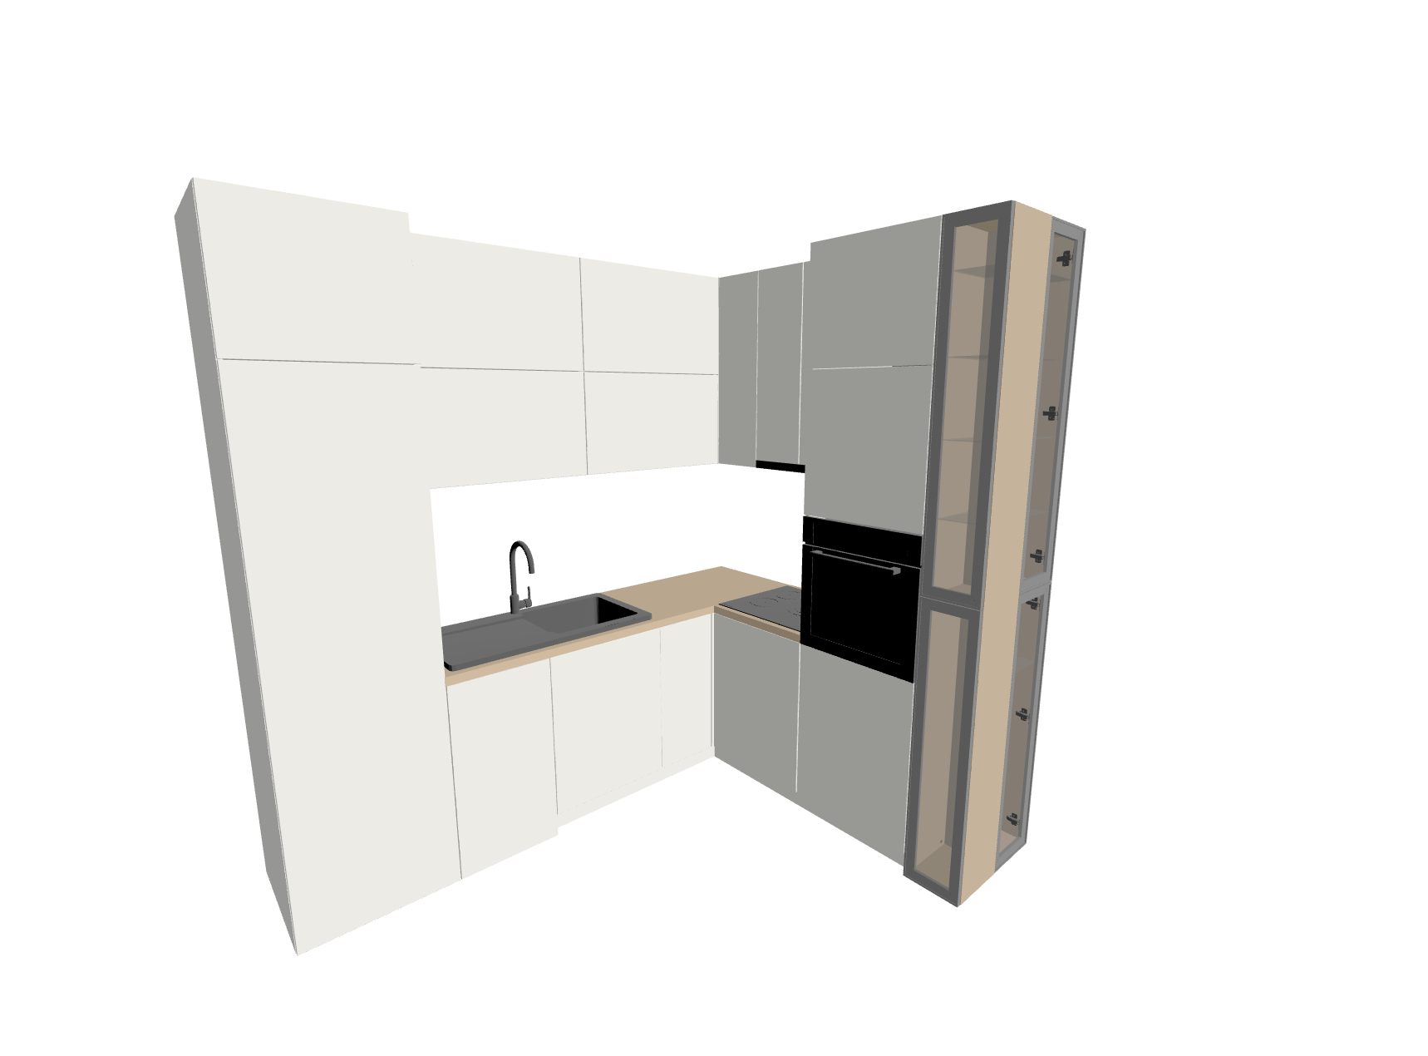
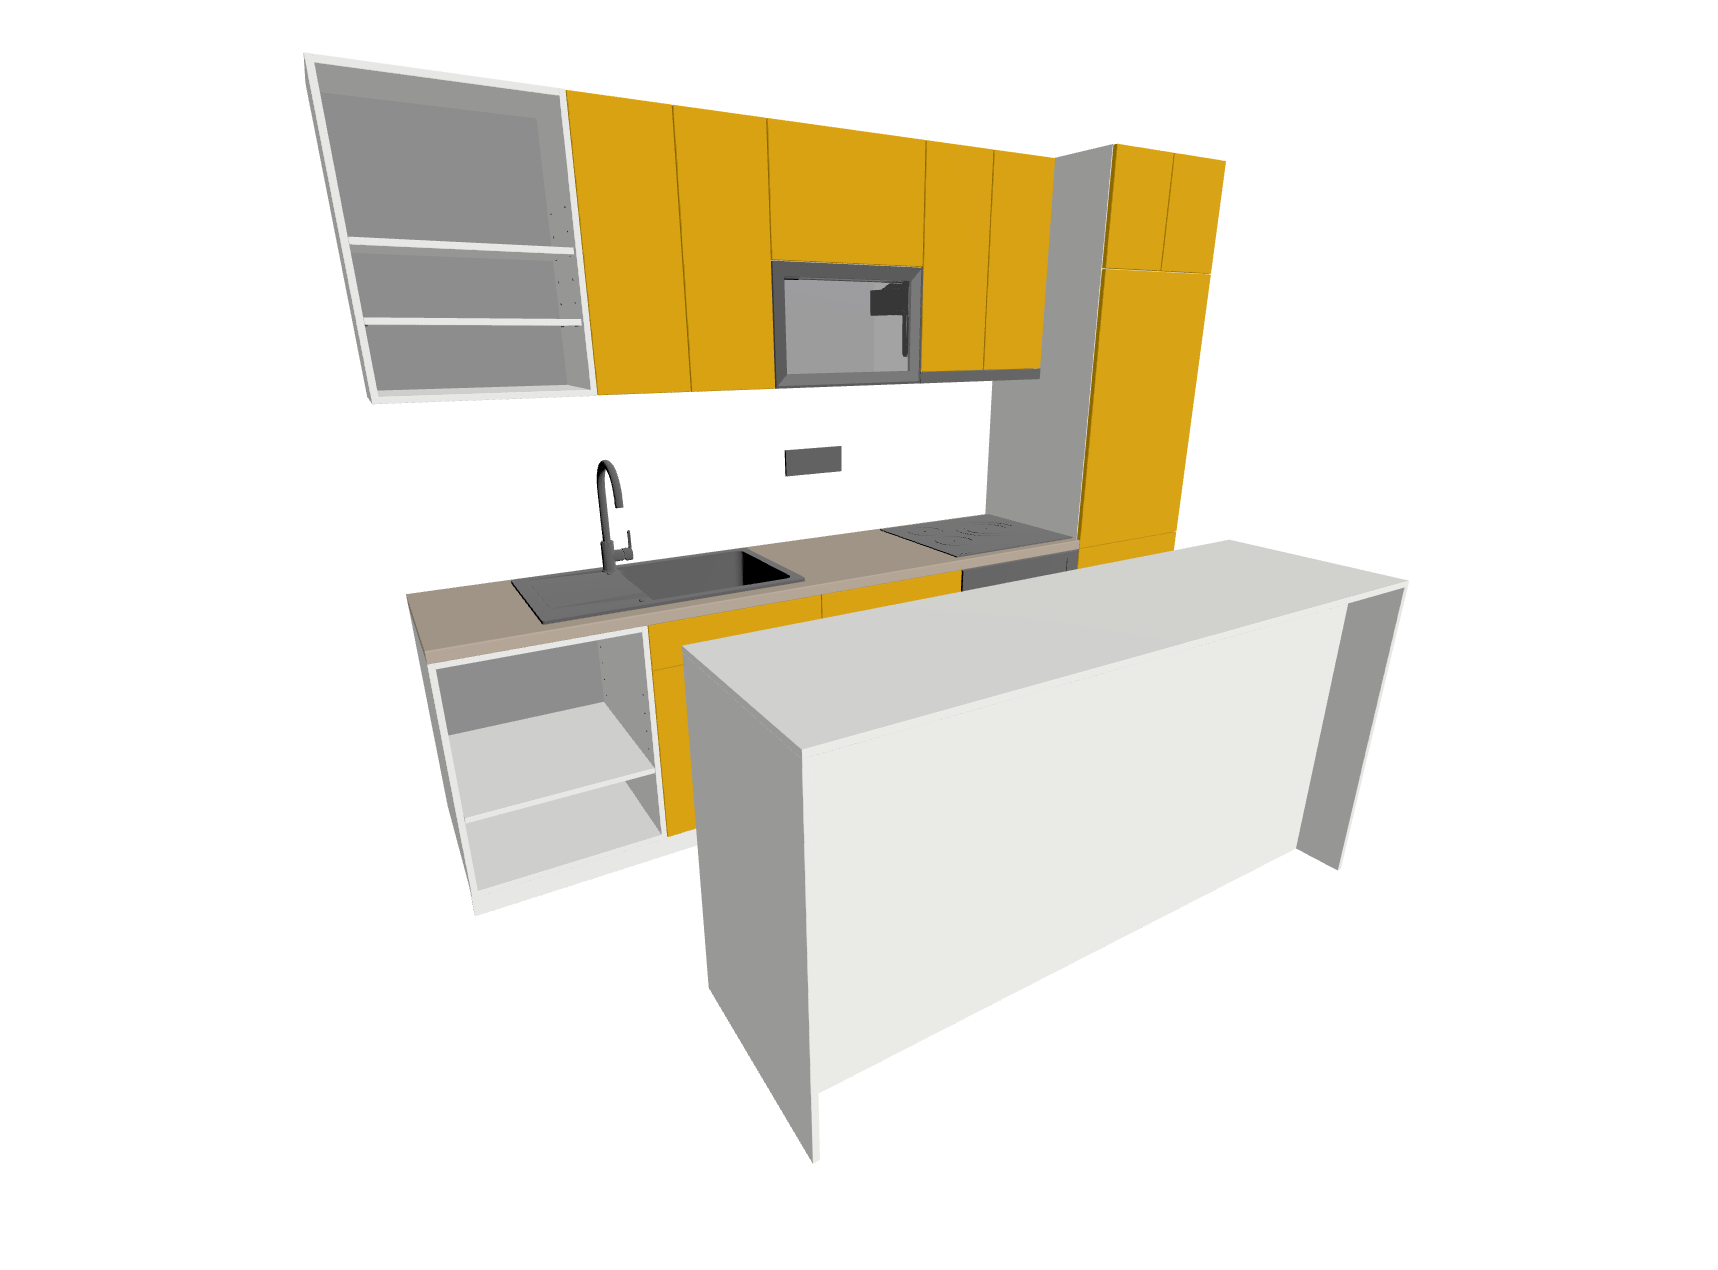
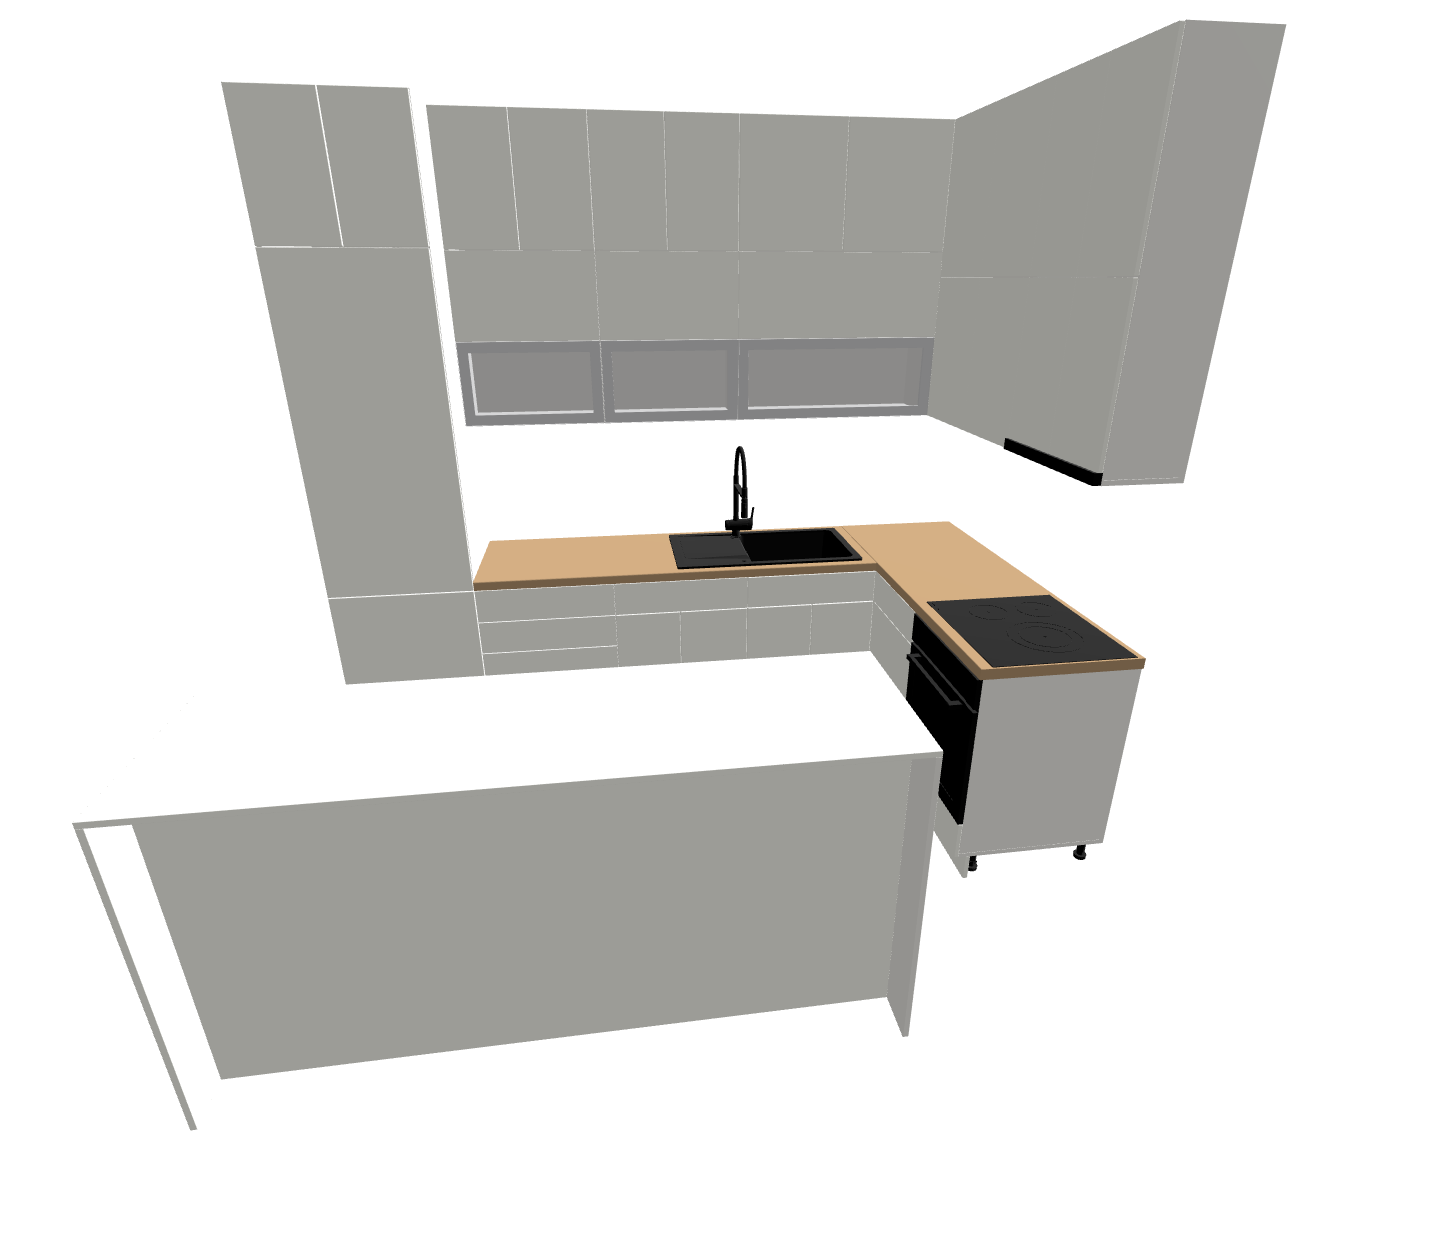
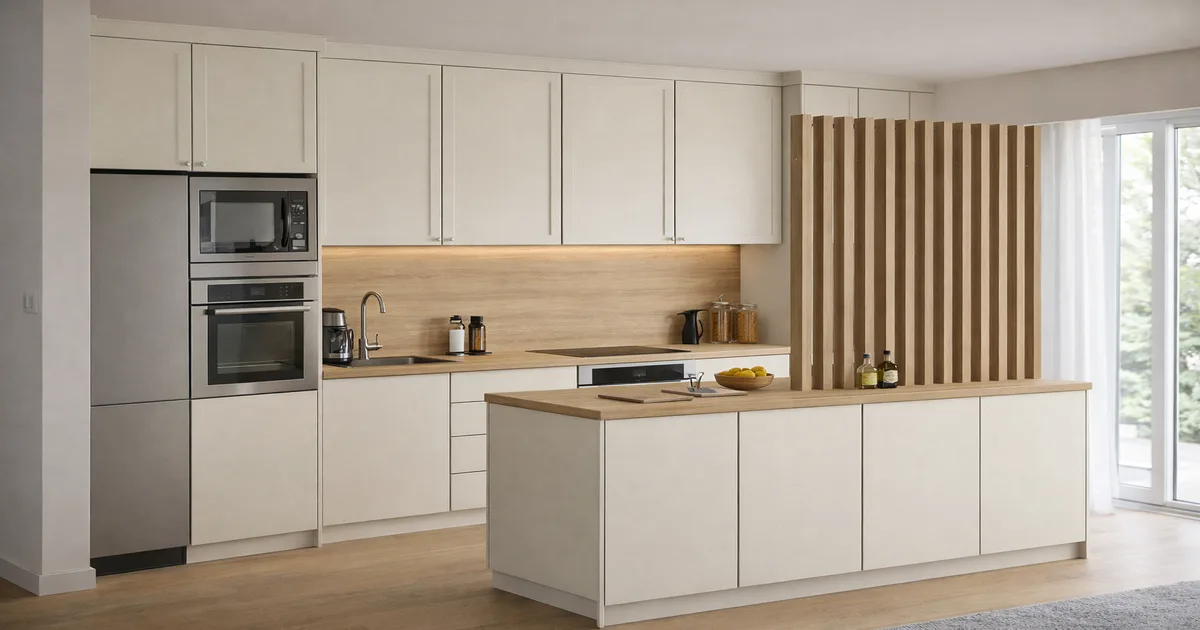
Konyha-tervezési koncepció szigettel és faelemekkelModular Objects · Tervezési koncepció
AZ ÖN PROJEKTJE, AZ ÖN ÁLTAL VÁLASZTOTT SZOLGÁLTATÁSOK

Egyértelmű út az ötlettől a kivitelezésig.

  1. 01

    Ismerje meg a teret!

    Ossza meg velünk igényeit, referenciáit és a rendelkezésre álló méreteket. Együtt megbeszéljük a következő lépéseket.

  2. 02

    Formálja a dizájnt!

    Fedezze fel az elrendezést, arányokat és anyagokat egy átlátható tervezési javaslat segítségével.

  3. 03

    Alaposan gondolja át a döntéseket!

    A munkálatok jóváhagyása előtt tekintse át a feladatköröket, a dokumentációt és az ajánlatot.

  4. 04

    Koordinálja a gyártást!

    Egyeztesse a kiválasztott partnerekkel az anyagellátást és a gyártási folyamatot.

  5. 05

    Helyezze a megfelelő helyre!

    Tervezze meg a szállítás, az összeszerelés és a végső átadás folyamatát a megbeszélt keretek között.

A szolgáltatásokat, elérhetőségüket, az átadandó eredményeket és a határidőket a megkeresés áttekintése után erősítjük meg.

PLANNING A CUSTOM KITCHEN

A kitchen brief that makes decisions easier.

A custom kitchen starts with the room and the way you use it. Layout, appliances, storage and materials need to work together before a design can become a reliable quotation.

What to prepare for the first conversation

Send a floor plan or a sketch with the main dimensions, photographs and the location of doors, windows and service connections. Add appliance models if you have chosen them, a budget range and your preferred timing.

  • Room width, height and depth, including niches and sloping walls.
  • Water, drainage, sockets, ventilation and appliance clearances.
  • Storage priorities, daily routines and reference images.
Choose materials as a complete combination

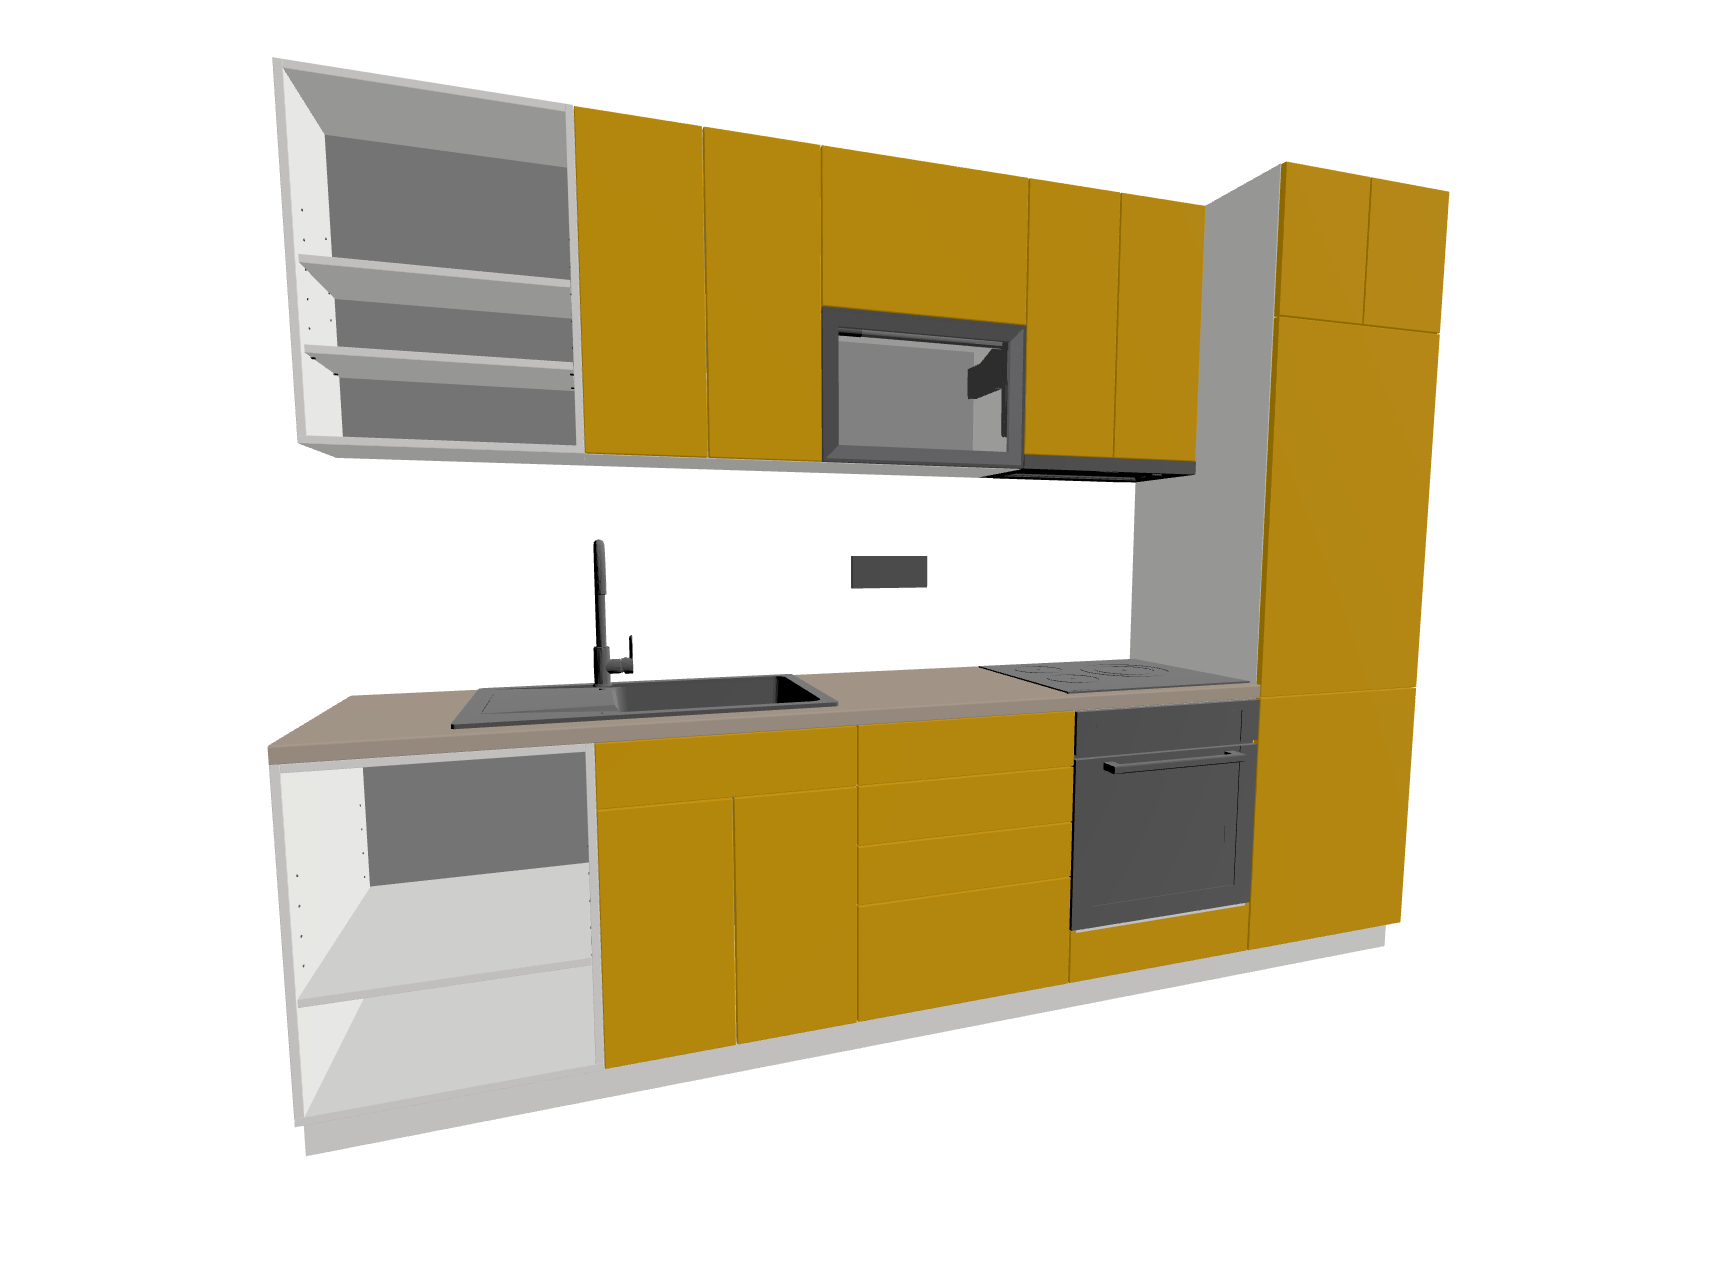
Compare fronts, carcass boards, worktops, handles and hardware together. The same colour can look different with another surface texture or lighting. A screen preview helps compare ideas; the final selection should be checked against physical samples and the specification.

  • Check the actual board type, thickness and edge treatment.
  • Consider cleaning, moisture exposure and the areas used most often.
  • Confirm opening space for doors, drawers and lift fronts.

What affects the quotation

Dimensions alone do not determine the price. Front construction, worktop material, internal accessories, hardware, appliance integration and installation conditions all affect the scope. Share your priorities so alternatives can be compared on the same basis.

  • Separate essential functions from optional accessories.
  • Agree which appliances and installation services are included.
  • Confirm the selected specification before ordering.

Before starting your kitchen project

Can I start without a finished architectural plan?

Yes. Photographs and a dimensioned sketch are enough for an initial discussion. The room and installation conditions still need to be measured and checked before production dimensions are approved.

Can I keep existing appliances?

Include their exact model numbers and installation instructions in the enquiry. Integration depends on their dimensions, ventilation requirements, connections and the proposed layout.

How do I compare two material or hardware options?

Keep the layout and scope the same, then compare the exact specification: board and front type, surface, edge, worktop and hardware. This makes differences in appearance, function and price easier to understand.

When can the price and delivery date be confirmed?

They depend on the agreed scope, checked measurements, selected materials and availability. Ask for confirmation with the quotation; a gallery example is not a binding price or delivery promise.

INTERAKTÍV TERVEZÉSI PÉLDÁK

Fedezzen fel egy konyhát 3D-ben!

Nyissa meg a bemutatómodellt, és tekintse meg a teret. A modellek csak akkor töltődnek be, ha Ön kiválasztja őket.

Mondja el, mire van szüksége!

  1. 01 Az Ön útja
  2. 02 Az Ön igényei
  3. 03 Részletek
  4. 04 Érdeklődés küldése

Hol szeretne kezdeni?

Válassza ki azt az opciót, amely a legjobban leírja a kérdését.

Sütiket használunk az elemzésekhez, a térképekhez és a fizetésekhez. További információ a sütitájékoztatóban. Sütitájékoztató