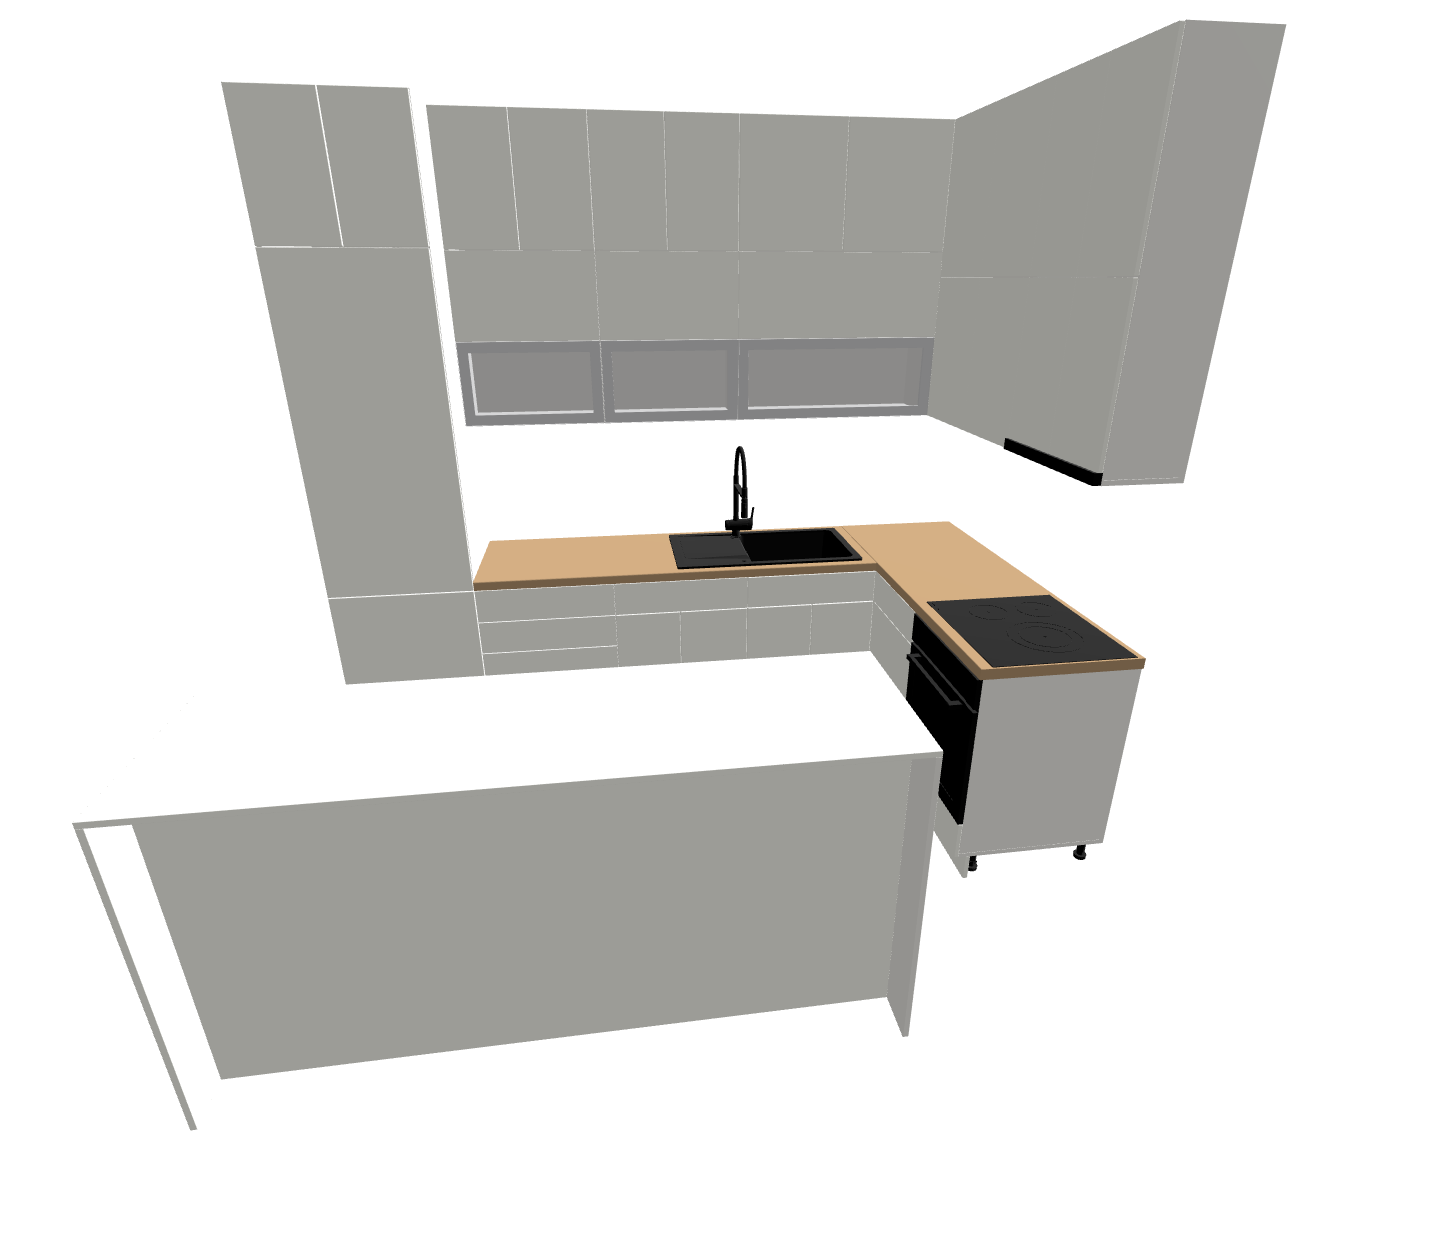
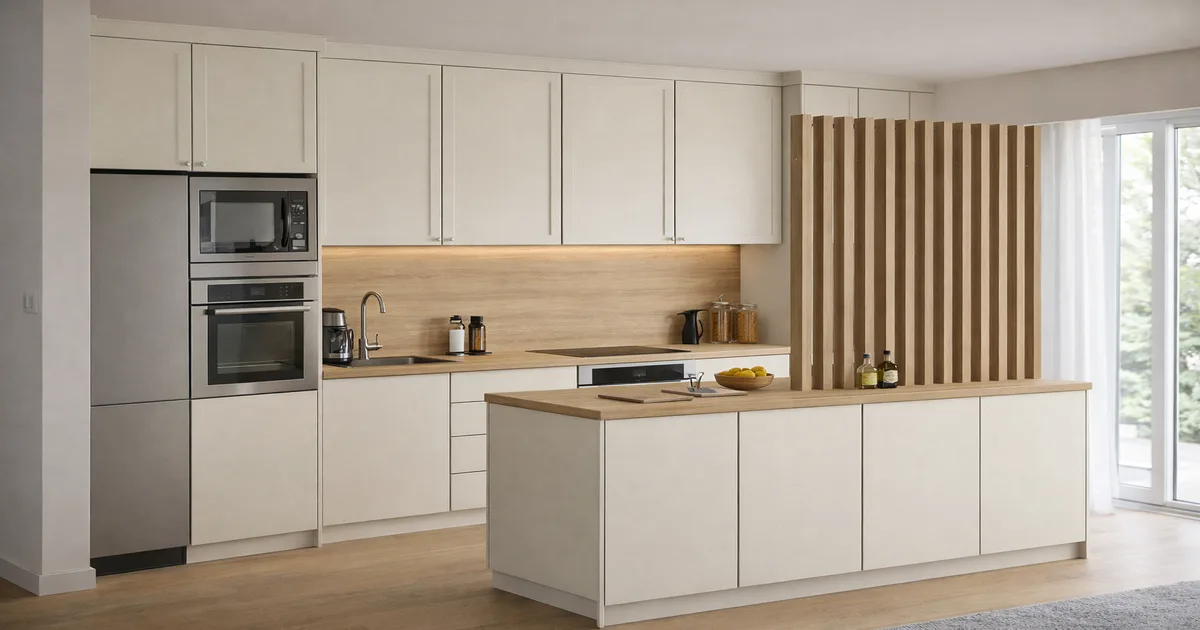
 Modular Objects · Design concept
What to prepare for the first conversation
Send a floor plan or a sketch with the main dimensions, photographs and the location of doors, windows and service connections. Add appliance models if you have chosen them, a budget range and your preferred timing.
- Room width, height and depth, including niches and sloping walls.
- Water, drainage, sockets, ventilation and appliance clearances.
- Storage priorities, daily routines and reference images.