
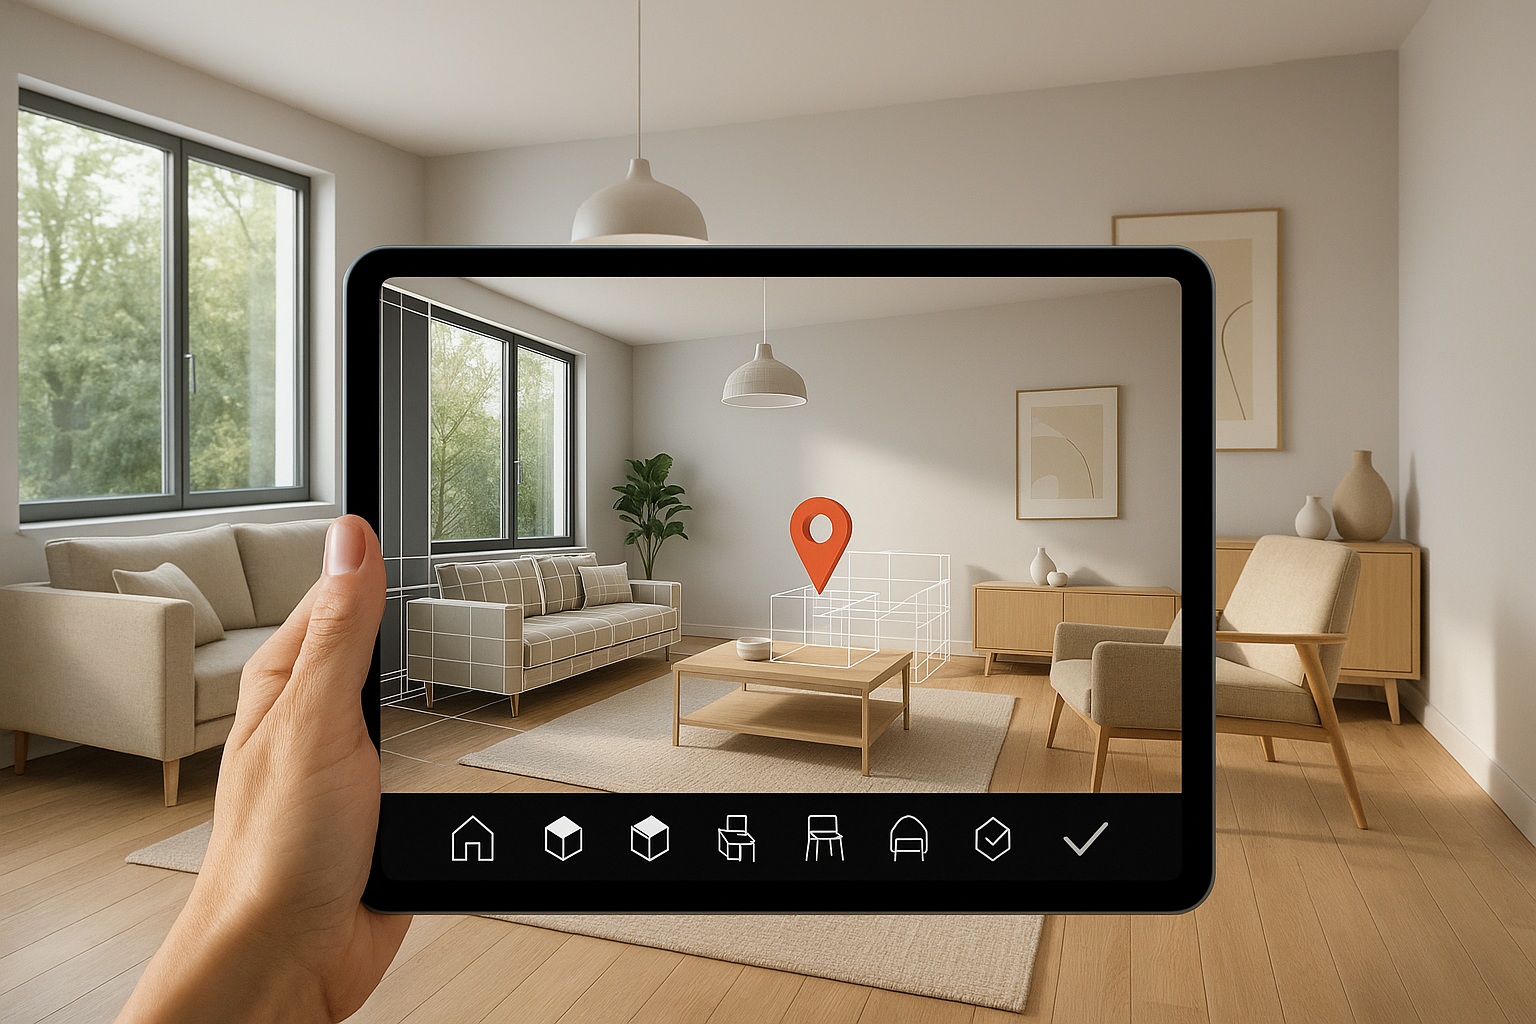
Traditional interior planning relied on 2D drawings and customer imagination. Today, with the rise of 3D design tools and augmented reality (AR), customers can preview kitchens and interiors before production, making decisions faster and with more confidence.
3D Design Tools in Action
Modern software like Autodesk Revit and SketchUp lets teams iterate on detailed layouts, swap materials, and review photorealistic renders. The result: fewer surprises in production and a smoother handoff to manufacturing.
👉 Related: Kitchen Design Trends for 2025
Augmented Reality in Planning
AR places virtual furniture into the user’s real space. With IKEA Place, Apple ARKit, or Google ARCore, customers can walk around a virtual kitchen, test modules, and evaluate fit in real time.
👉 Related: What Colors and Decors Will Dominate in 2025?
Why AR & 3D Matter
- Confidence — customers see exactly what they will get.
- Fewer errors — specifications are validated in context.
- Better engagement — planning becomes interactive and fun.
Further reading: How AR is transforming interior design (Forbes Tech Council)
👉 Related: Top 7 New Furniture Materials in 2025
Connected to Production
Because models are built with precise geometry and metadata, they hand off cleanly to CAD/CAM. What customers approve in AR/3D can be translated into machine code for cutting and drilling.
👉 Related: From CAD to CNC: How Modern Kitchen Production Works
Conclusion
AR and 3D have moved from novelty to new standard. Combined with material and color trends and sustainable design, they shape how people imagine, plan, and validate interiors in 2025.