Most kitchen problems happen before production: wrong measurements, unclear walls, hidden pipes, or last-minute changes. In 2026, the fastest way to reduce risk is to start with a reliable 3D reality — a scan of the real space — and turn it into a design that can be validated and produced with confidence.
What “Scanning” Actually Means
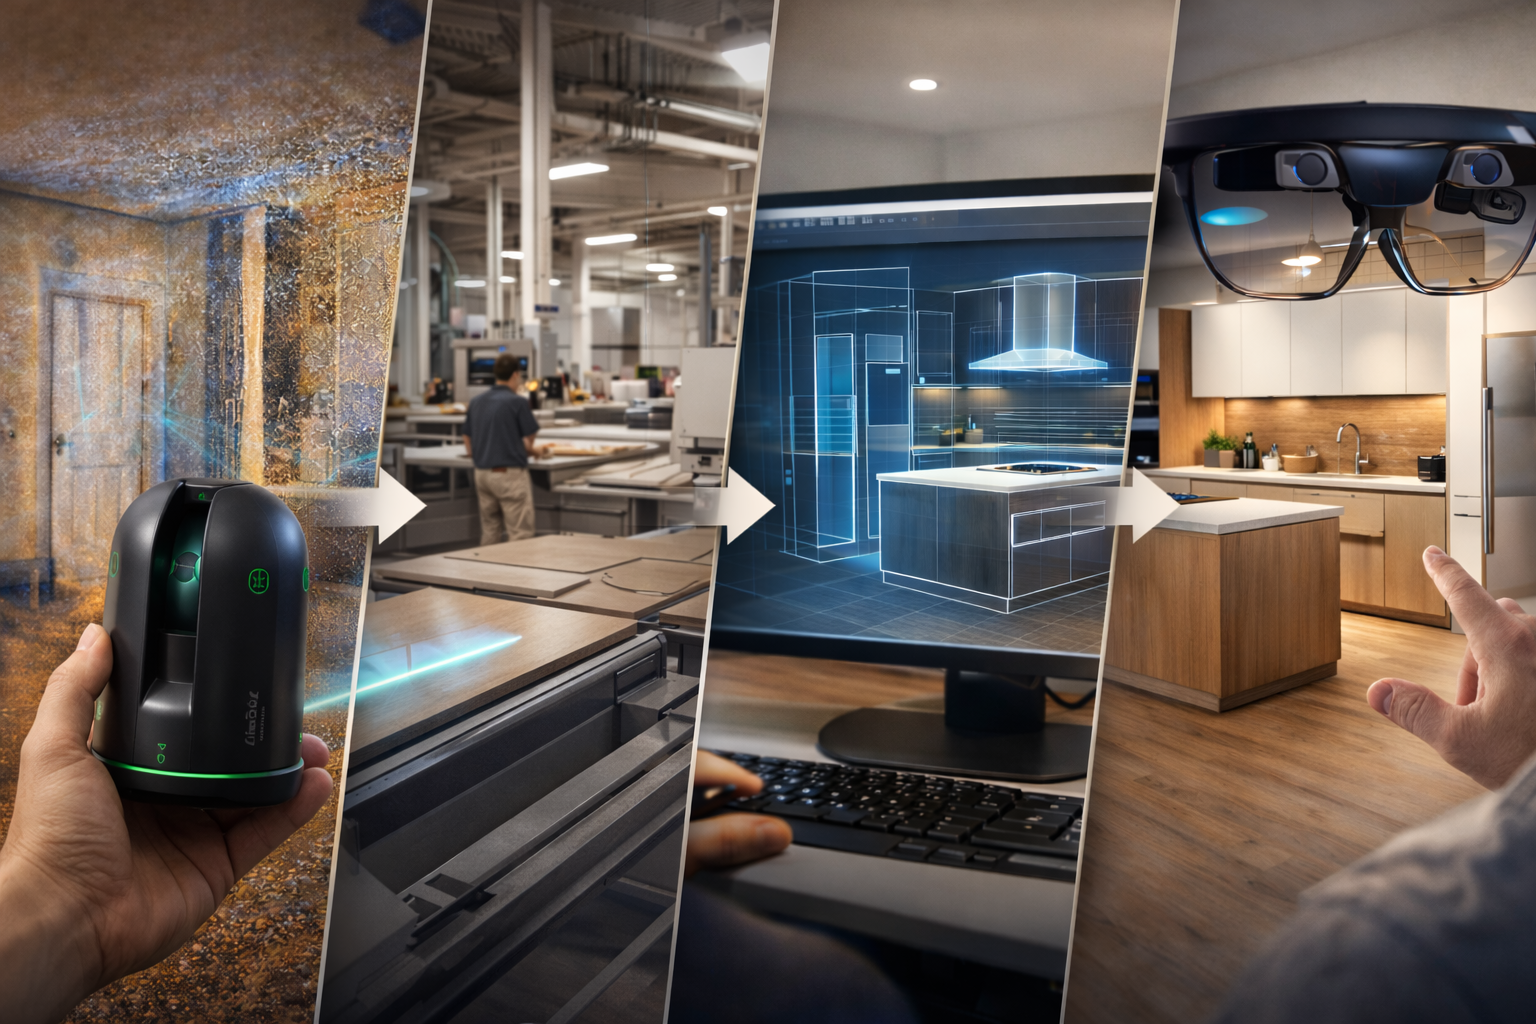
Modern LiDAR devices (and even some phones) capture a 3D representation of your room. Instead of guessing from a tape measure and photos, you get a digital reference of walls, openings, and key constraints.
- For homeowners: fewer surprises and faster decisions.
- For professionals: fewer site visits and more accurate technical drawings.
From Scan to Design
A scan becomes useful when it’s connected to a design workflow. The core idea is simple: align your kitchen layout to the real space and validate dimensions early.
- Place base/upper cabinets in a 3D scene
- Check clearances (doors, windows, circulation)
- Validate appliance positions and connections
- Lock the approved version before production
👉 Related: How AR and 3D Design Are Changing Interior Planning
Why This Reduces Errors
Traditional planning often relies on 2D drawings and assumptions. A scan-based workflow helps detect issues early:
- Alignment problems (walls not perfectly straight)
- Real openings (door swing, window height, radiator zones)
- Hidden constraints (pipes, columns, drops)
AR Preview: Confidence Before You Order
Once the kitchen exists as a model, AR can place it into your real room for a quick reality check. That’s not a gimmick — it’s a validation step.
👉 Related: Kitchen Design Trends for 2025
Connecting Design to Production
For a professional workflow, the key value is the handoff: approved 3D design can translate into production-ready data (BOM, cutting, drilling, CNC operations). The result is fewer iterations and clearer manufacturing intent.
👉 Related: From CAD to CNC: How Modern Kitchen Production Works
Practical Checklist (2026)
- Scan the space (or measure + photo set as backup)
- Confirm critical dimensions (openings, ceiling height, utilities)
- Design in 3D with real constraints
- Preview in AR (optional but powerful)
- Finalize: materials, hardware, appliance set
- Freeze and export production data
Conclusion
In 2026, a scan-to-design workflow is becoming the new standard. Homeowners get clarity and confidence. Professionals get speed, fewer errors, and a stronger link between design and production.
Next step: if you want to see how a scan-based kitchen workflow looks in practice, explore our 3D planning process and reach out for a demo.